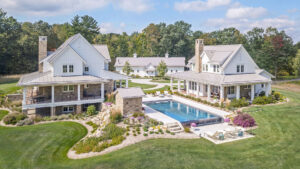
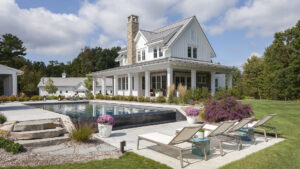
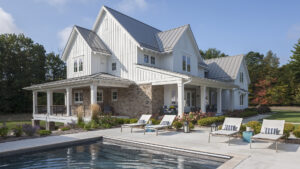
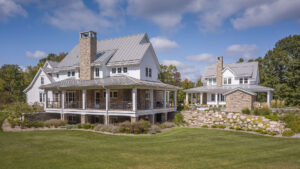
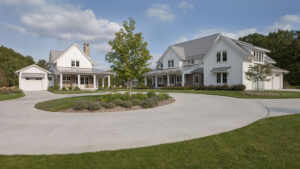
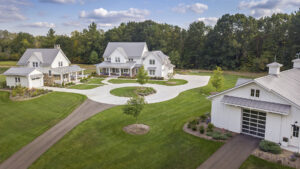
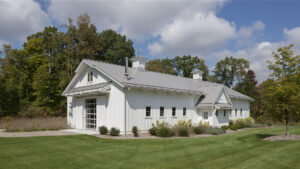
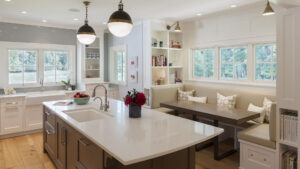
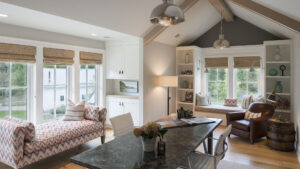
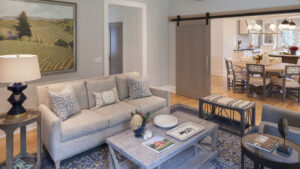
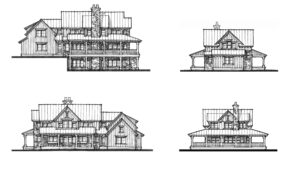
Set on 40 wooded and pastured acres in northern Michigan, this estate is organized as a collection of buildings surrounding a central drive, pond, and pool landscape. A winding approach crosses a wooded creek before opening into the main compound, creating a gradual transition through the site. The main residence, guest house, barn, and pool house share a consistent architectural language of stone, board-and-batten siding, metal roofs, and traditional detailing, giving the property the character of a long-established farmstead. An underground tunnel connects the main and guest houses, providing protected circulation between the buildings year-round.