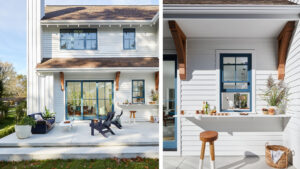
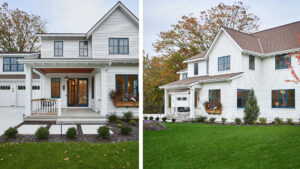
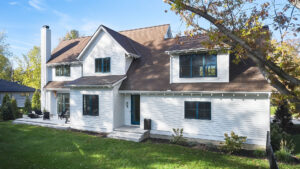
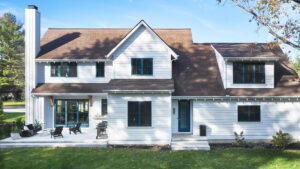
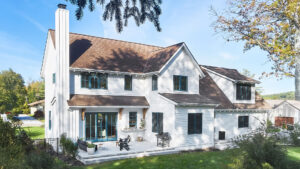
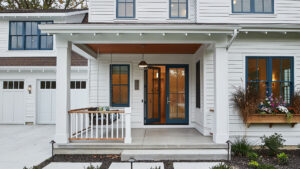
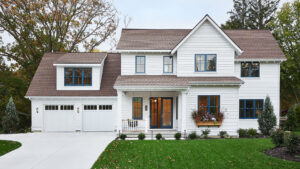
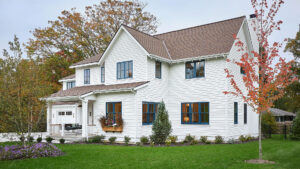
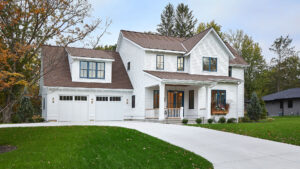
This residence was designed as a year-round home with the scale and amenities of a primary residence while maintaining the character of a shore-area cottage. Located on a prominent corner lot within an active lake town neighborhood, the home engages the street through a covered front porch before transitioning to more private rear outdoor spaces.
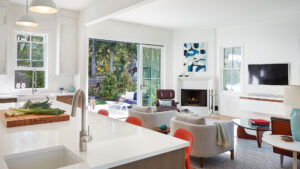
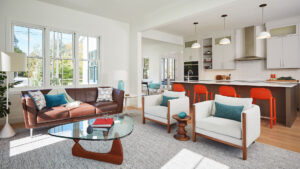
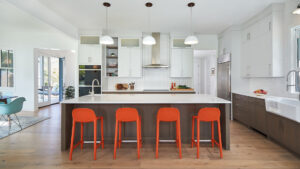
The architecture draws from traditional country cottage and farmhouse precedents through its simple massing and efficient planning. Open kitchen, dining, and living spaces connect directly to a rear patio, pool, and fire pit through large sliding glass openings, while the upper level incorporates a primary suite, sound-isolated office, and lounge space above the garage.
Get in touch with us today to meet our team, discuss your ideas, and create together. We would love to connect with you!